Single Family for Sale: 305 Crescent Oak Court, New Melle, MO 63385
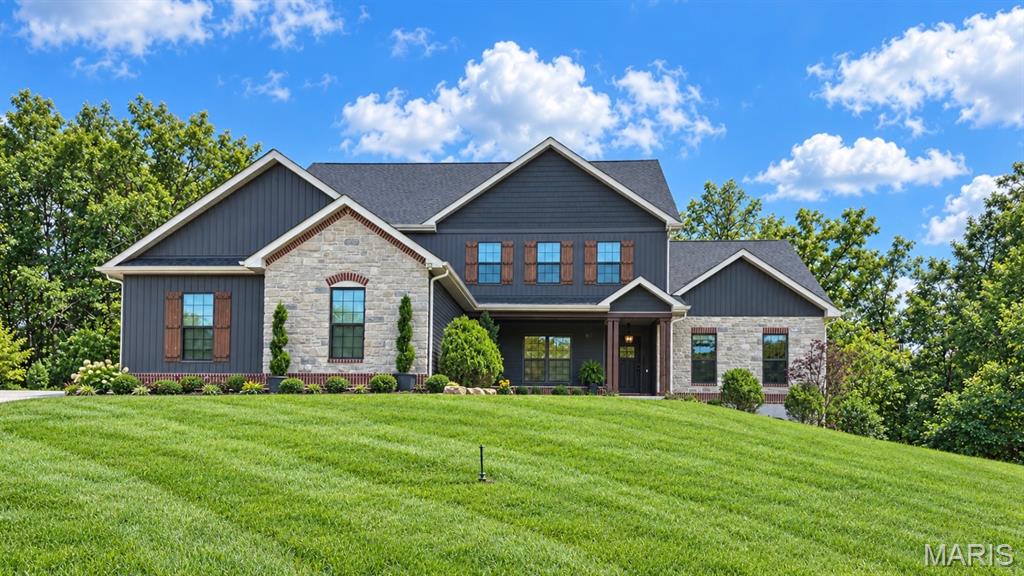
5 beds
3 full, 1 half baths
3,836 sqft
$931,000
$931,000
305 Crescent Oak Court, New Melle, MO 63385
5 beds
3 full, 1 half baths
3,836 sqft
$931,000
Remove from
Favorites
Add to
Favorites
Add to
Trip Map
Hide Share or
Email
Virtual Tour
Floor Plans
Price:
$931,000

Type Single Family
Style 1.5 Story
Beds 5
Baths 3 full, 1 half baths
Total Living Area 3,836 sqft
Square Footage 3,836 sqft
Garage Spaces 3
Lot Size 1.28 acres
Year Built 2018
Assoc Fee $395
Assoc Fee Paid Annually
Taxes Paid $9,456

City New Melle
County St. Charles
School District Francis Howell R-III
Subdivision Sycamore Creek #1

MLS 26055981
Status Active
DOM 23 days
ALL IN ONE EXTRAORDINARY PROPERTY! THE PRIVACY OF COUNTRY LIVING, LUXURY OF A CUSTOM HOME & CONVENIENCE OF CITY UTILITIES! Tucked away on a quiet New Melle cul-de-sac, this stunning custom 1.5-story home rests on 1.28 beautifully wooded acres, offering exceptional privacy and upscale finishes throughout! Step inside to an impressive 2-STORY GREAT ROOM featuring soaring cathedral ceilings, a dramatic gas fireplace enhanced by new floor-to-ceiling brick & stone, and a breathtaking wall of oversized windows with automatic blinds framing picturesque wooded views. Refinished hardwood floors, new carpeting & fresh paint enhance the home's luxurious appeal. The spectacular chef's kitchen features custom cabinetry, granite countertops, a spacious seating island, stainless appliances, farmhouse sink, designer backsplash & a striking brick-and-stone-encased gas range that flows into the family dining area with access to the oversized covered deck offering a great view of your private domain. The MAIN-LEVEL OWNER'S SUITE offers a professionally designed walk-in closet & freestanding jetted spa-inspired tub, seperate multi-head tiled shower, custom cabinetry & adult height - dual vanities. A versatile second main-level room with double sliding barn doors is perfect for an office, sitting room or 5th bedroom. A spacious 3-car side-entry garage offers both convenience and curb appeal, with direct access to a thoughtfully designed mudroom featuring a custom organization wall with built-in cubbies, coat hooks, and storage for everyday essentials. A dedicated laundry room and powder room complete the main level. Upstairs, a spacious loft overlooks the great room and leads to 3 generous bedrooms, all with walk-in closets. Two share a Jack-and-Jill bath, while the third offers a SECOND OWNER'S SUITE with an enormous walk-in closet & beautifully remodeled private bath. OUTDOOR LIVING AT ITS FINEST! Enjoy the serenity of 1.28 wooded acres, where neighbors feel miles away! Thoughtfully cleared & improved grounds provide additional usable space while preserving the property's natural beauty. The fenced backyard offers 3 gates, including a double driveway gate & rear access to a scenic rock pathway toward a stocked 1-acre pond. Enjoy morning coffee & sunrises from the oversized front patio with refreshed landscaping, or relax on the maintenance-free covered deck featuring an oversized hanging swing. The deep-pour side-walkout lower level with bath rough-in & 2 electrical panels offer endless possibilities for your personal finishes. Located in the Francis Howell School District with the rare convenience of living on acerage, and PUBLIC WATER & SEWER! COUNTRY SERENITY. CUSTOM LUXURY. CITY CONVENIENCE. *Pictures coming soon! Showings start Friday Oct 23rd! Open House Sunday Oct. 25th.

Room Features

Basement Description French Drain, Bath/Stubbed, 9 ft + Pour, Concrete, Bathroom

Virtual Tours for 305 Crescent Oak Court New Melle, MO

Lot & Building Features

Appliances Warming Drawer, Propane Water Heater, ENERGY STAR Qualified Refrigerator, Freezer, Self Cleaning Oven, ENERGY STAR Qualified Dishwasher, ENERGY STAR Qualified Appliances, Built-In Gas Range, Vented Exhaust Fan, Ice Maker, Washer, Dryer, Stainless Steel Appliance(s), Refrigerator, Microwave, Dishwasher
Architecture Craftsman
Assoc Fee $395
Assoc Fee Paid Annually
Construction Spray Foam Insulation, Attic/Crawl Hatchway(s) Insulated, Shake Siding, Board & Batten Siding, Blown-In Insulation, Aluminum Siding, Stone, Brick
Cooling Humidity Control, ENERGY STAR Qualified Equipment, Attic Fan, Zoned, Ceiling Fan(s), Central Air
Heating Propane
Interior Decor Tile Counters, Stone Counters, Cathedral Ceiling(s), Chandelier, Workshop/Hobby Area, Dining/Living Room Combo, Recessed Lighting, Separate Shower, Shower, Vaulted Ceiling(s), Granite Counters, Breakfast Bar, Double Vanity, Custom Cabinetry, Kitchen Island, Pantry, Open Floorplan, Walk-In Closet(s), Ceiling Fan(s)
Sewer Public Sewer
Tax Year 2025
Taxes Paid $9,456
Water Public
Windows And Doors Tinted Windows, Storm Window(s), Window Treatments, Double Pane Windows
Fireplaces 1

Community and Schools

Elementary School Daniel Boone Elem.
Junior High School Francis Howell Middle
Senior High School Francis Howell High

Price History of 305 Crescent Oak Court, New Melle, MO

Date Name Price Difference
10/22/2026 Listing Price $931,000 N/A
*Information provided by REWS for your reference only. The accuracy of this information cannot be verified and is not guaranteed.

Map of 305 Crescent Oak Court, New Melle, MO

Location Map Street View
Photo of Tracy Peterson
Direct: 314-313-7355
Office
5285 Hwy N, Ste 104
St. Charles, MO 63304
636-400-7653
Listed by Fox & Riley Real Estate, Lynne Van Gels
$
20%
1.0156820622986%
6.75%
$
$
$
Monthly Payment
Principal & Interest
Monthly Taxes
Monthly HOA
Monthly Home Ins.
Monthly PMI

305 Crescent Oak Court (MLS #26055981) is a 1.5 story single family home located in New Melle, MO. This single family home is 3,836 sqft and on a lot of 55,757 sqft (or 1.28 acres) with 5 bedrooms and 4 baths. This property was listed on 10/11/2026 and has been priced for sale at $931,000.

Nearby zip codes are 63341, 63348, 63365, 63367 and 63368. This property neighbors other cities such as Defiance, Foristell, O Fallon, St Charles and Wentzville.

Maris

Listing Last updated . Some properties which appear for sale on this web site may subsequently have sold or may no longer be available. Walk Score map and data provided by Walk Score. Google map provided by Google. Bing map provided by Microsoft Corporation.

All information provided is deemed reliable but is not guaranteed and should be independently verified.

Listing information courtesy of: Fox & Riley Real Estate

Listings displaying the MARIS logo are courtesy of the participants of Mid America Regional Information Systems Internet Data Exchange

Maris

Listing data and photos provided MARIS and distributed by MLS GRID. Member Participants (and their affiliated licensees, if applicable) shall indicate on their websites that IDX information is provided exclusively for consumers’ personal non-commercial use, that it may not be used for any purpose other than to identify prospective properties consumers may be interested in purchasing, that the data is deemed reliable but is not guaranteed by MLS GRID, and that the use of the MLS GRID Data may be subject to an end user license agreement prescribed by the Member Participant’s applicable MLS if any and as amended from time to time. MLS GRID may, at its discretion, require use of other disclaimers as necessary to protect Member Participant, and/or their MLS from liability. Based on information submitted to the MLS GRID. All data is obtained from various sources and may not have been verified by broker or MLS GRID. Supplied Open House Information is subject to change without notice. All information should be independently reviewed and verified for accuracy. Properties may or may not be listed by the office/agent presenting the information.